Property photo 1
Property photo 2
Property photo 3
Property photo 4
Property photo 5
4 Beds
1 Bath
2,099 sqft

$350,000

1414 130th Avenue, Welcome MN, 56181

Price per sqft$166.75
Built in1974
Property size2,099 sqft
Property typeResidential
Courtesy of Realty ONE Group Choice, Mercedes Renee Arens Listing Contact:

Overview

Active

Listed Oct 20, 2026

Updated 6h ago

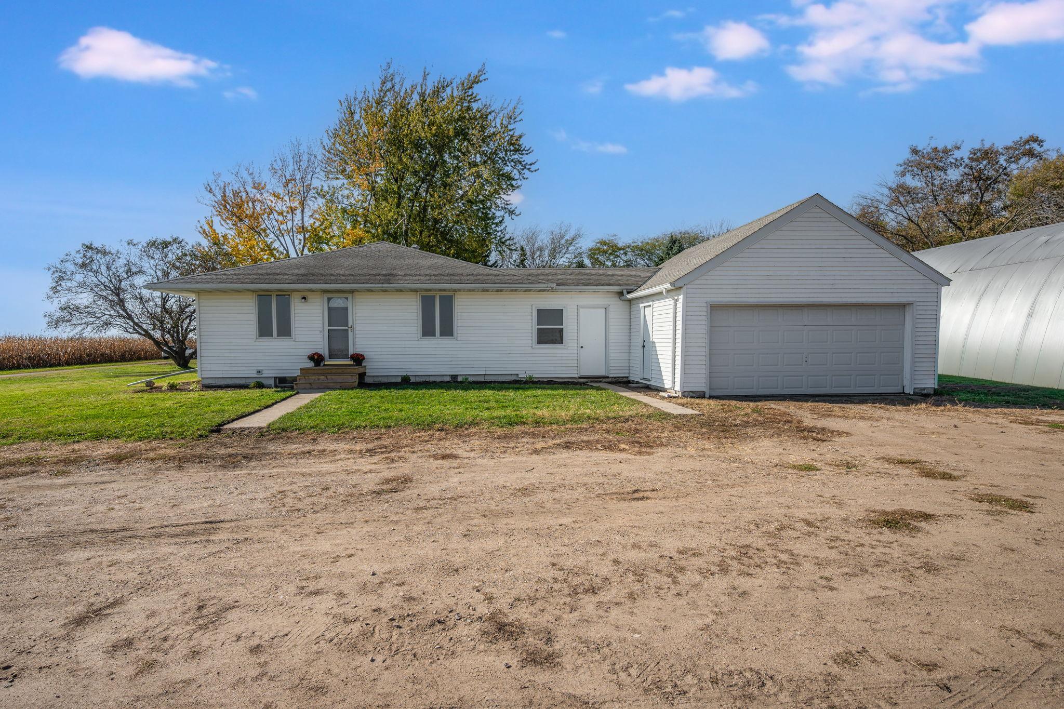
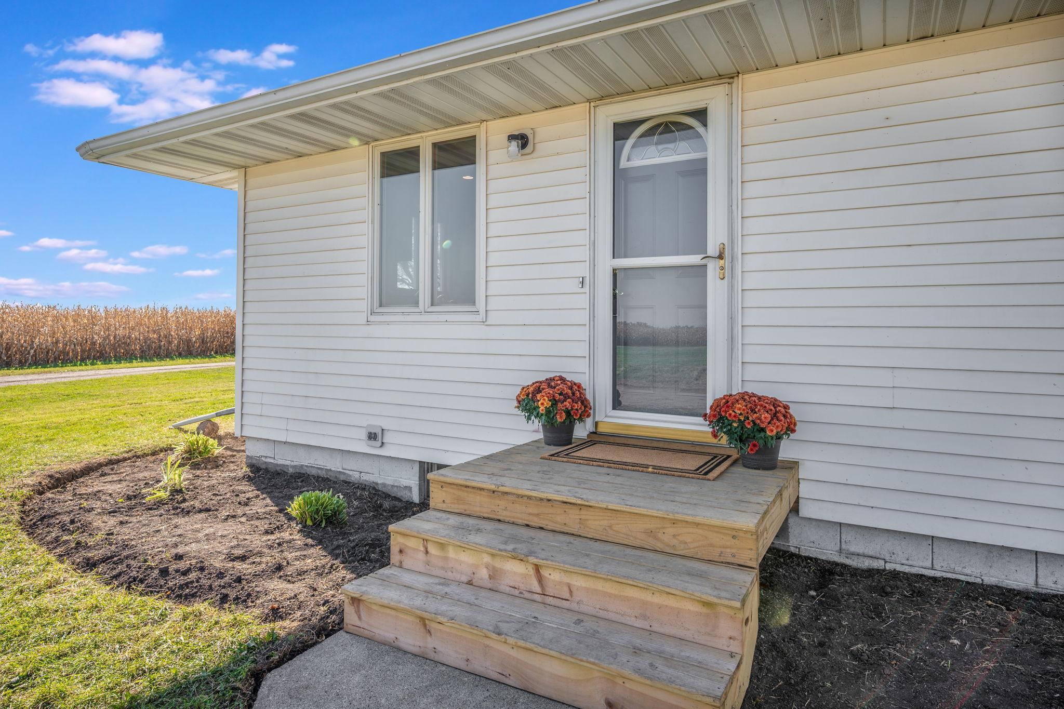
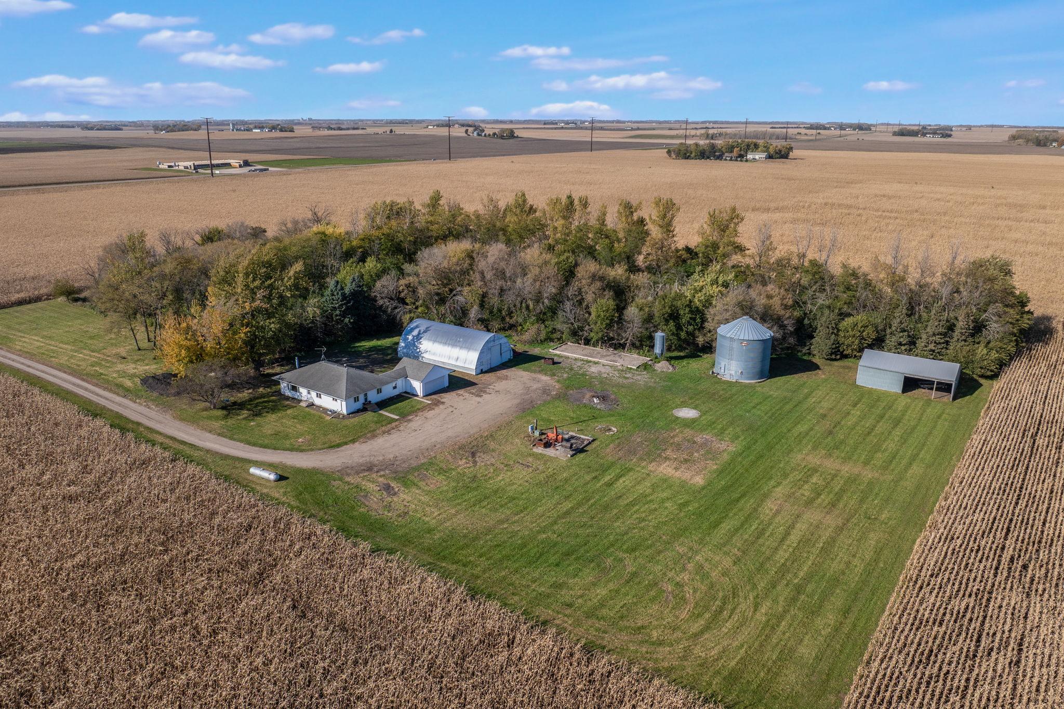
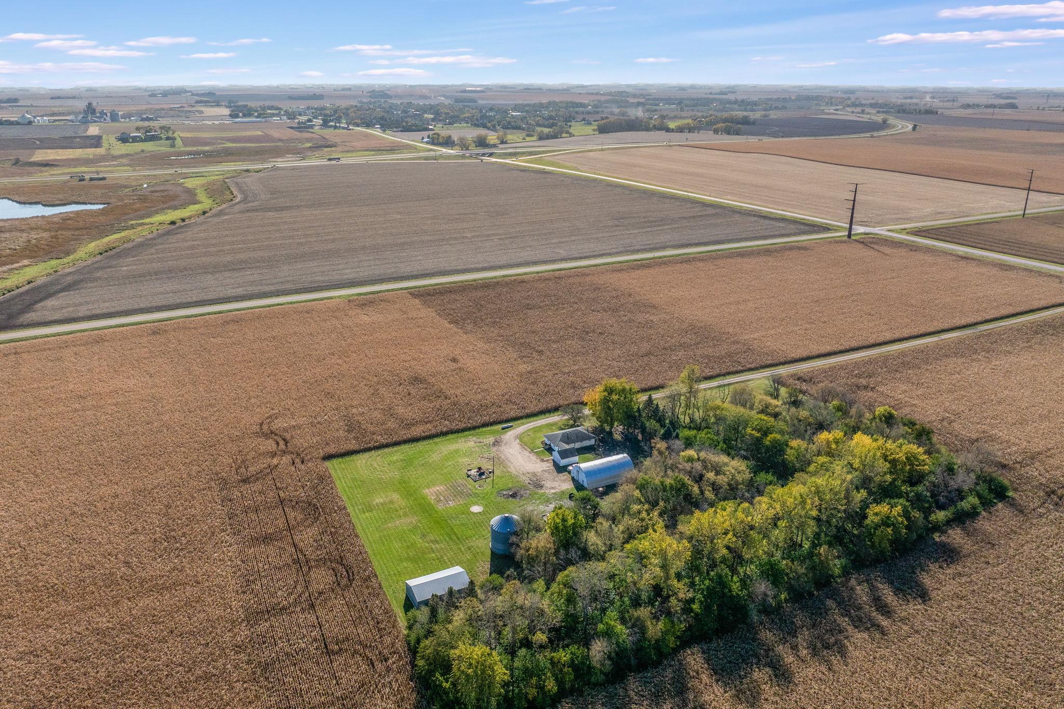
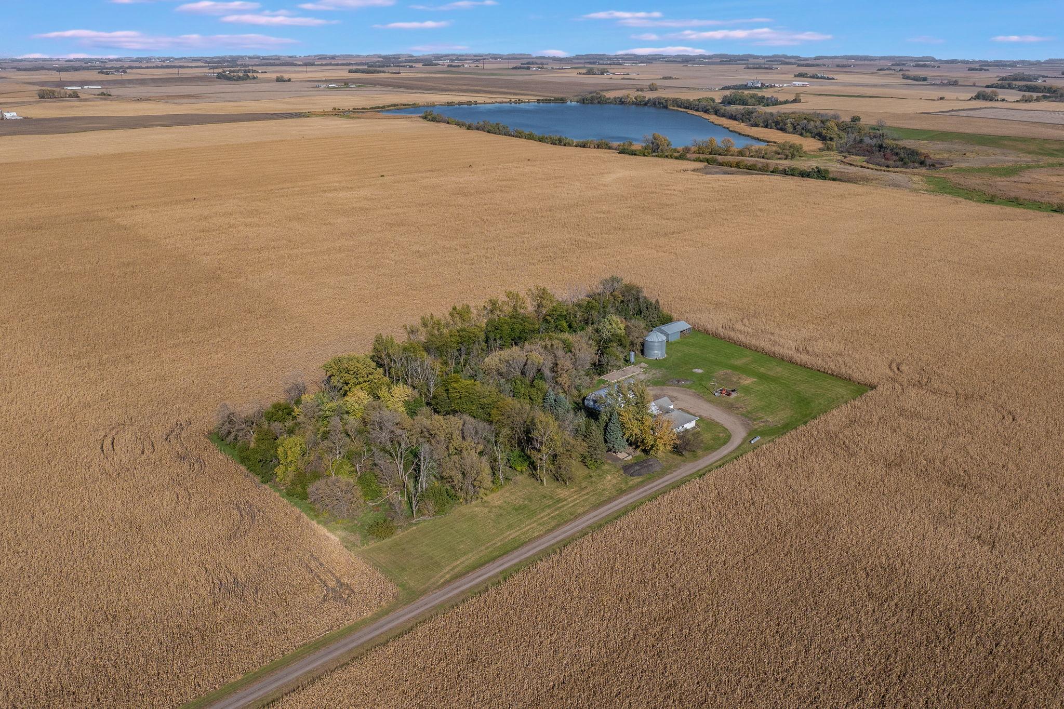
Fantastic property in an even better location! Owned by the same family for three generations, this property offers a rich history and the opportunity to begin a new chapter. Nestled on 6.41 acres with abundant open green space, this property offers quick access to I-90 for an easy commute to Jackson or Fairmont and beyond. Outbuildings include a grain bin, a 60x40 machine shed perfect for equipment, vehicles, and more, plus a 29x47 barn offering additional covered storage or space for livestock, having previously housed a horse and goats. Two additional areas offer potential for future outbuildings including a 20x22 concrete slab with a drain and an apron. Outside also features a brand-new septic system, newly built front steps, and fresh landscaping with hostas and daylilies. Inside, enjoy an open-concept layout with abundant natural light and updates throughout. The stunning kitchen features DuraStone flooring, rich cherry cabinetry, Silestone countertops, stainless steel appliances, and generous storage and prep space. The adjoining informal dining area offers room for larger gatherings and a convenient breakfast bar, flowing seamlessly into the main-level living room. The laundry room features additional cherry cabinetry, Silestone countertops, and a convenient sink. Three main-level bedrooms and a fully remodeled full bathroom complete the main floor. The newly finished lower-level family room features neutral tones, LVP flooring, and a wood-burning stove. A fourth bedroom adds flexibility, while an unfinished bonus room provides ample storage or the opportunity to finish additional space to suit your needs. Enjoy acreage living with room to spread out, store your equipment, and make it your own!

$2,329/mo

Est. mortgage payment based on a $350,000 home price.

All estimates are provided by Luxury Presence for informational purposes only. Actual amounts may vary.

Additional information

MLS® ID
7161926

Interior Features

Bedrooms
4
Bathrooms
1
Cooling
Yes
Heating
Yes
Basement
Yes

Exterior Features

Lot Size
6.41 Acres

Other Property Details

Taxes
$2,692
Tax Frequency
Annually
Garage
Yes
Municipality
Fraser Twp
MLS provider logo

Listings courtesy of Northstar MLS as distributed by MLS GRID

All information deemed reliable but not guaranteed and should be independently verified. All properties are subject to prior sale, change or withdrawal. Neither listing broker(s) nor Robert Speer shall be responsible for any typographical errors, misinformation, misprints and shall be held totally harmless. Properties displayed may be listed or sold by various participants in the MLS.

Based on information submitted to the MLS GRID as of 3:41 AM UTC on 10/24/2026. All data is obtained from various sources and may not have been verified by broker or MLS GRID. Supplied Open House Information is subject to change without notice. All information should be independently reviewed and verified for accuracy. Properties may or may not be listed by the office/agent presenting the information.

©2026 Northstar MLS . All rights reserved.

DMCA Notice

Powered by Luxury Presence